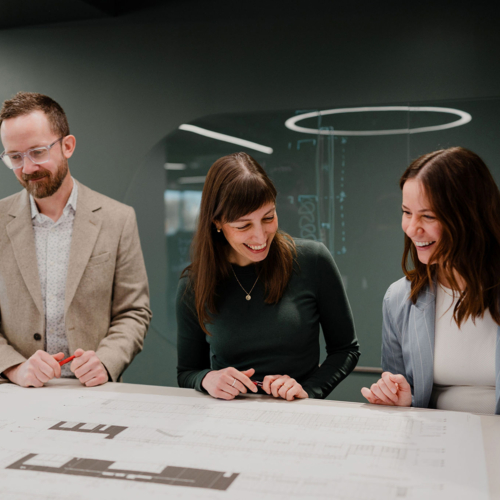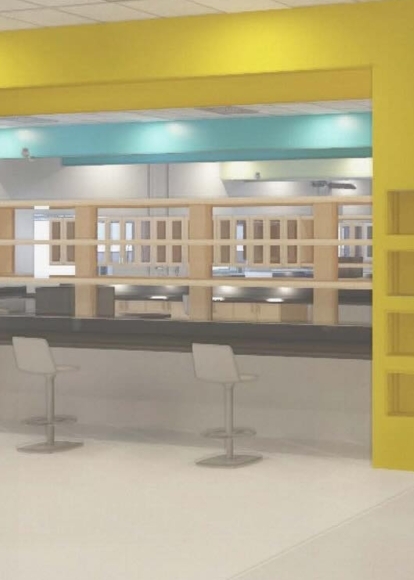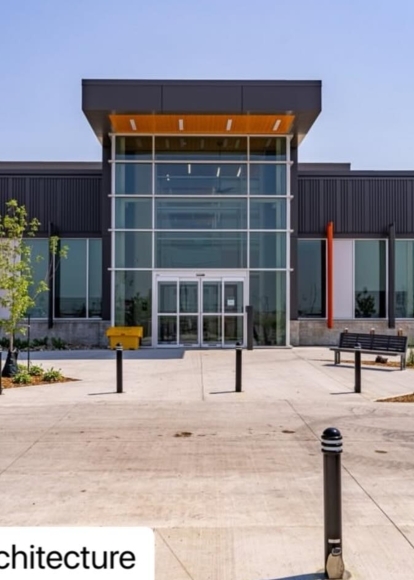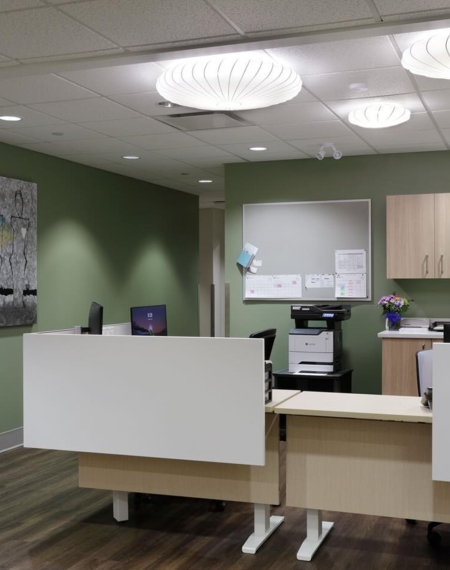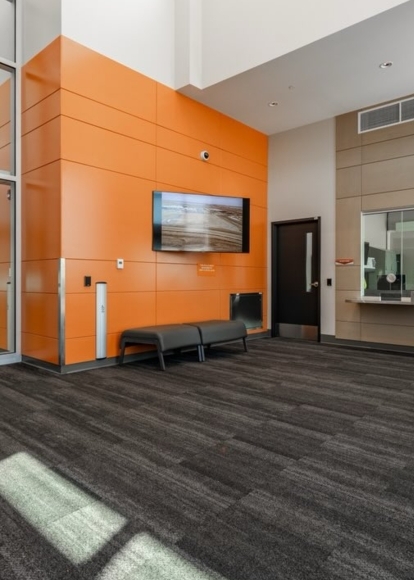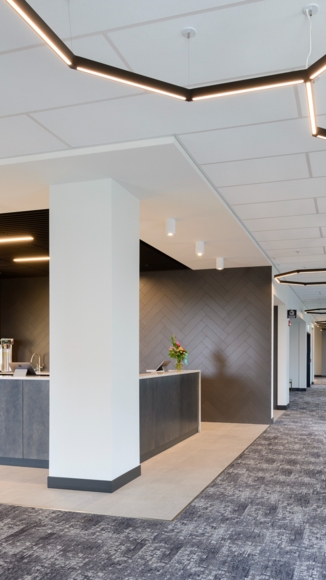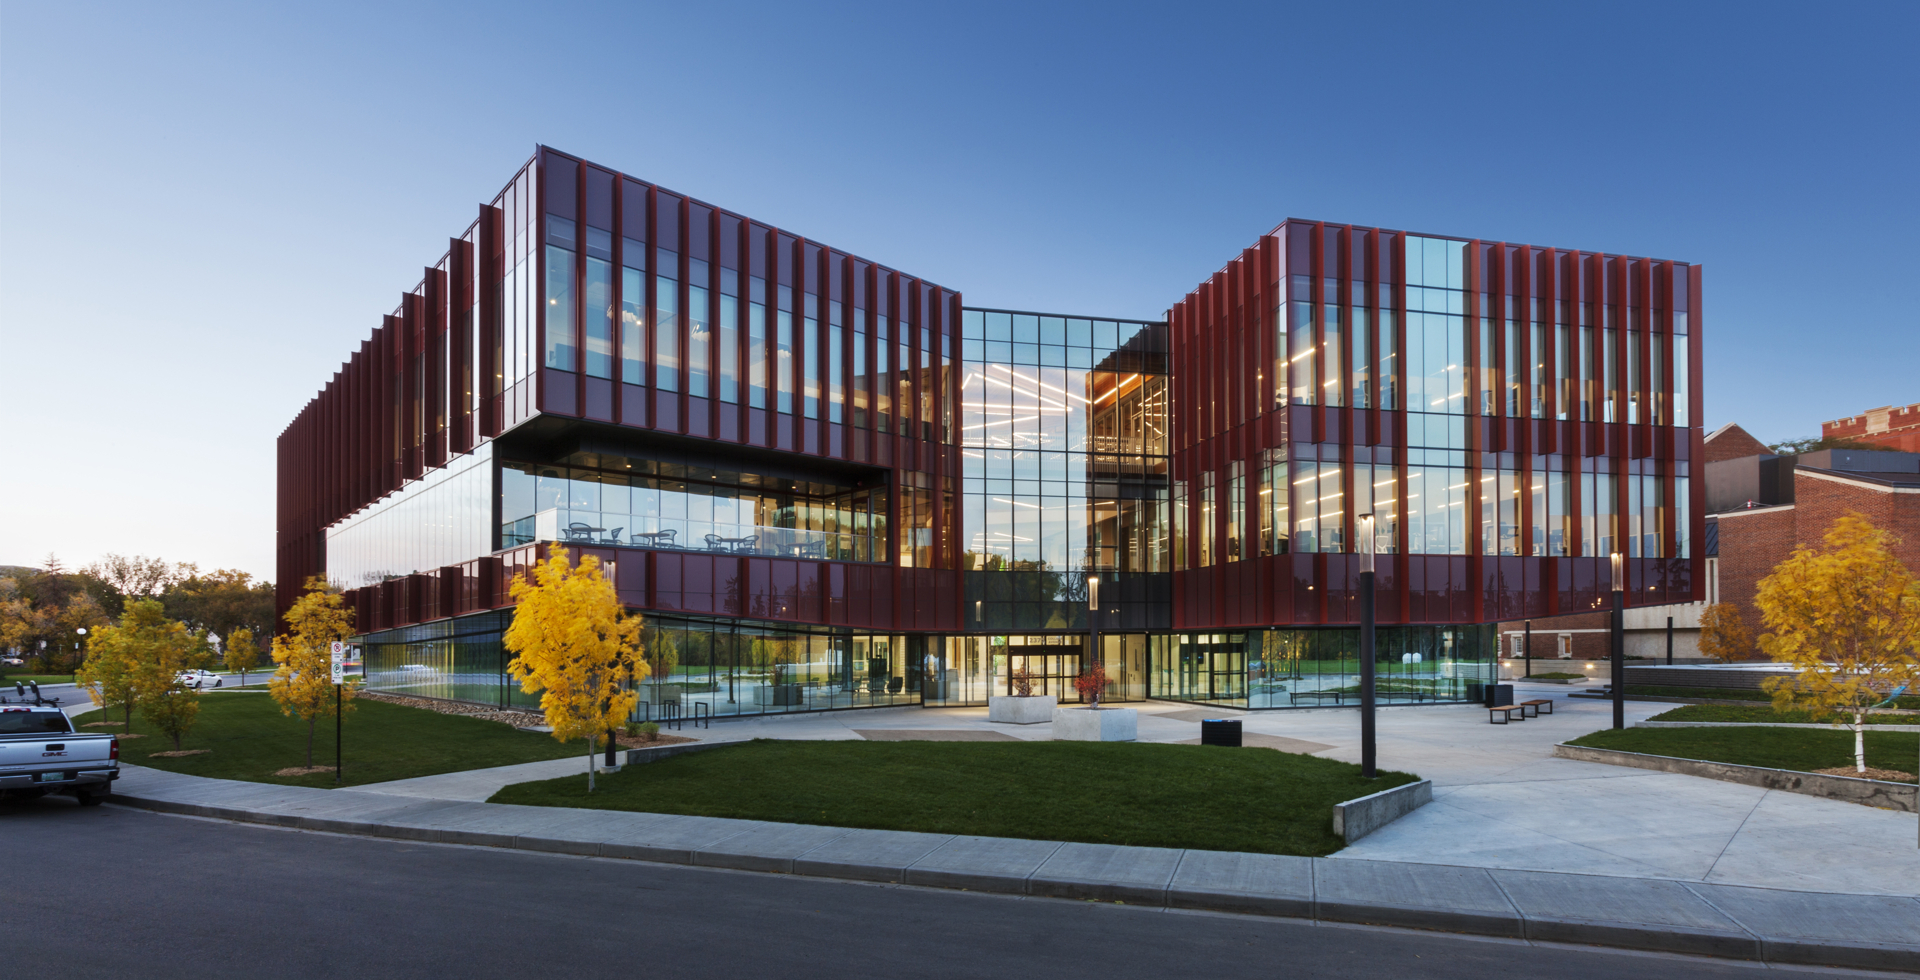
An image depicting one of P3A's projects.

Built on 70 Years of Excellence.

P3A is a leading Regina-based architectural and interior design practice delivering integrated services from early visioning through project close-out. As Prime Consultant, we align multidisciplinary teams, budgets, and schedules while combining creative design thinking with technical rigor to deliver sustainable, people-centered outcomes. With roots dating to the 1950s, our collaborative, multi-generational team continues to shape communities through strategic planning, engagement, and thoughtful, buildable design solutions.
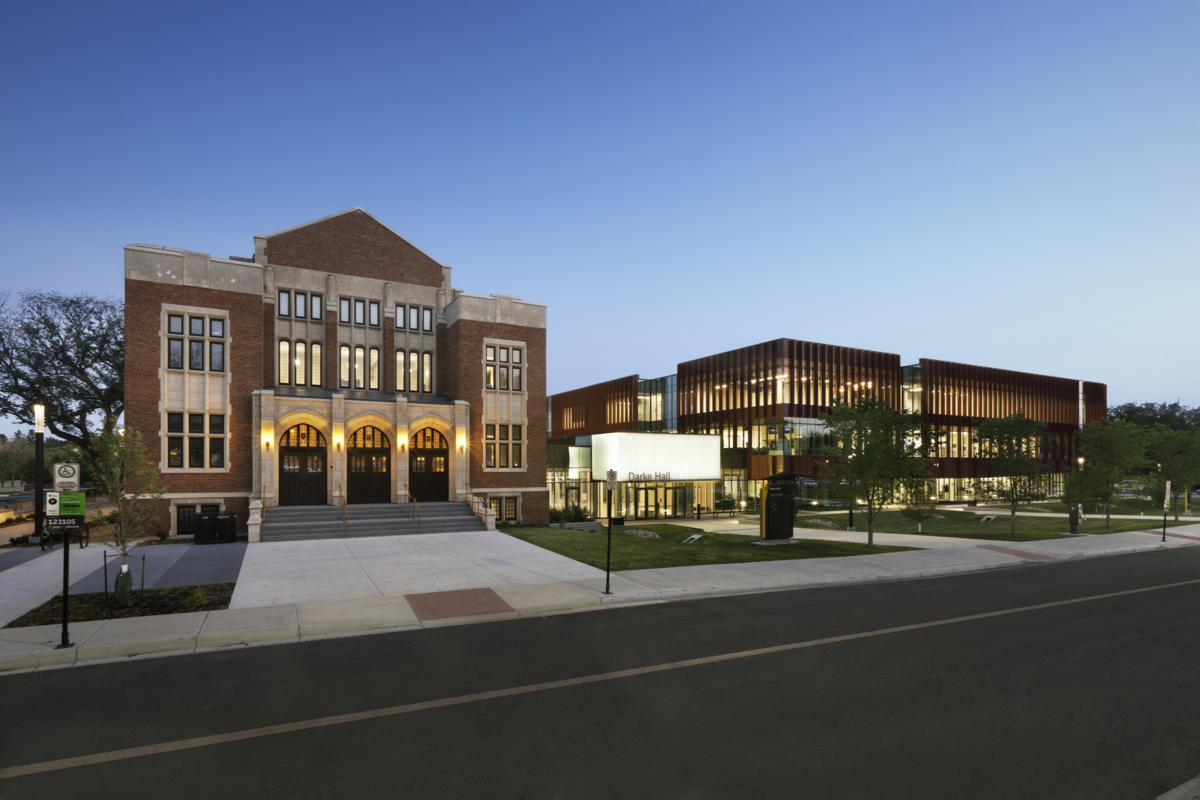
An image depicting P3A's Utility Company Logistics Warehouse Complex project.

Featured Project

Utility Company Logistics Warehouse Complex

Planned as a consolidated operations campus at the Global Transportation Hub, the SaskPower Regina Operations & Maintenace Centre brings together regional service, warehousing, and support functions into a unified setting. Developed through a comprehensive master plan and phased implementation, the multi‑building project is designed to improve efficiency, coordination, and long‑term growth. The result is a purpose‑built industrial campus that supports SaskPower’s evolving operational needs while enabling collaboration at a regional scale.

View Project
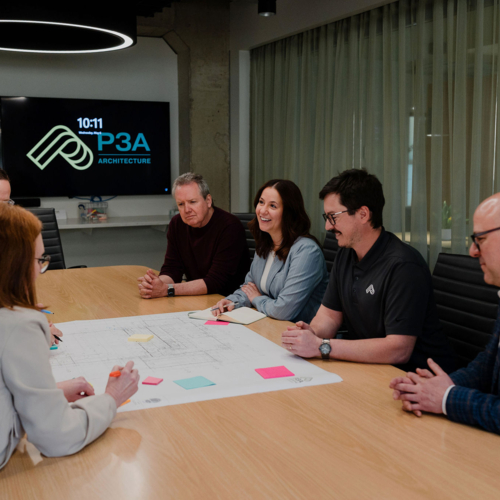
An image of P3A's staff and leadership

Get to Know Our Team

P3A is structured as an integrated, collaborative practice that brings together architectural and interior design disciplines to deliver thoughtful, well-coordinated solutions across a wide range of project types and scales. Supported by a team of over 45 talented architects, interior designers, architectural technologists, contract administrators, and operational staff, the firm is able to respond with both design depth and technical rigor throughout every stage of a project.

Meet Our Team
p3architecture_partnership