FW Johnson High School
Overview
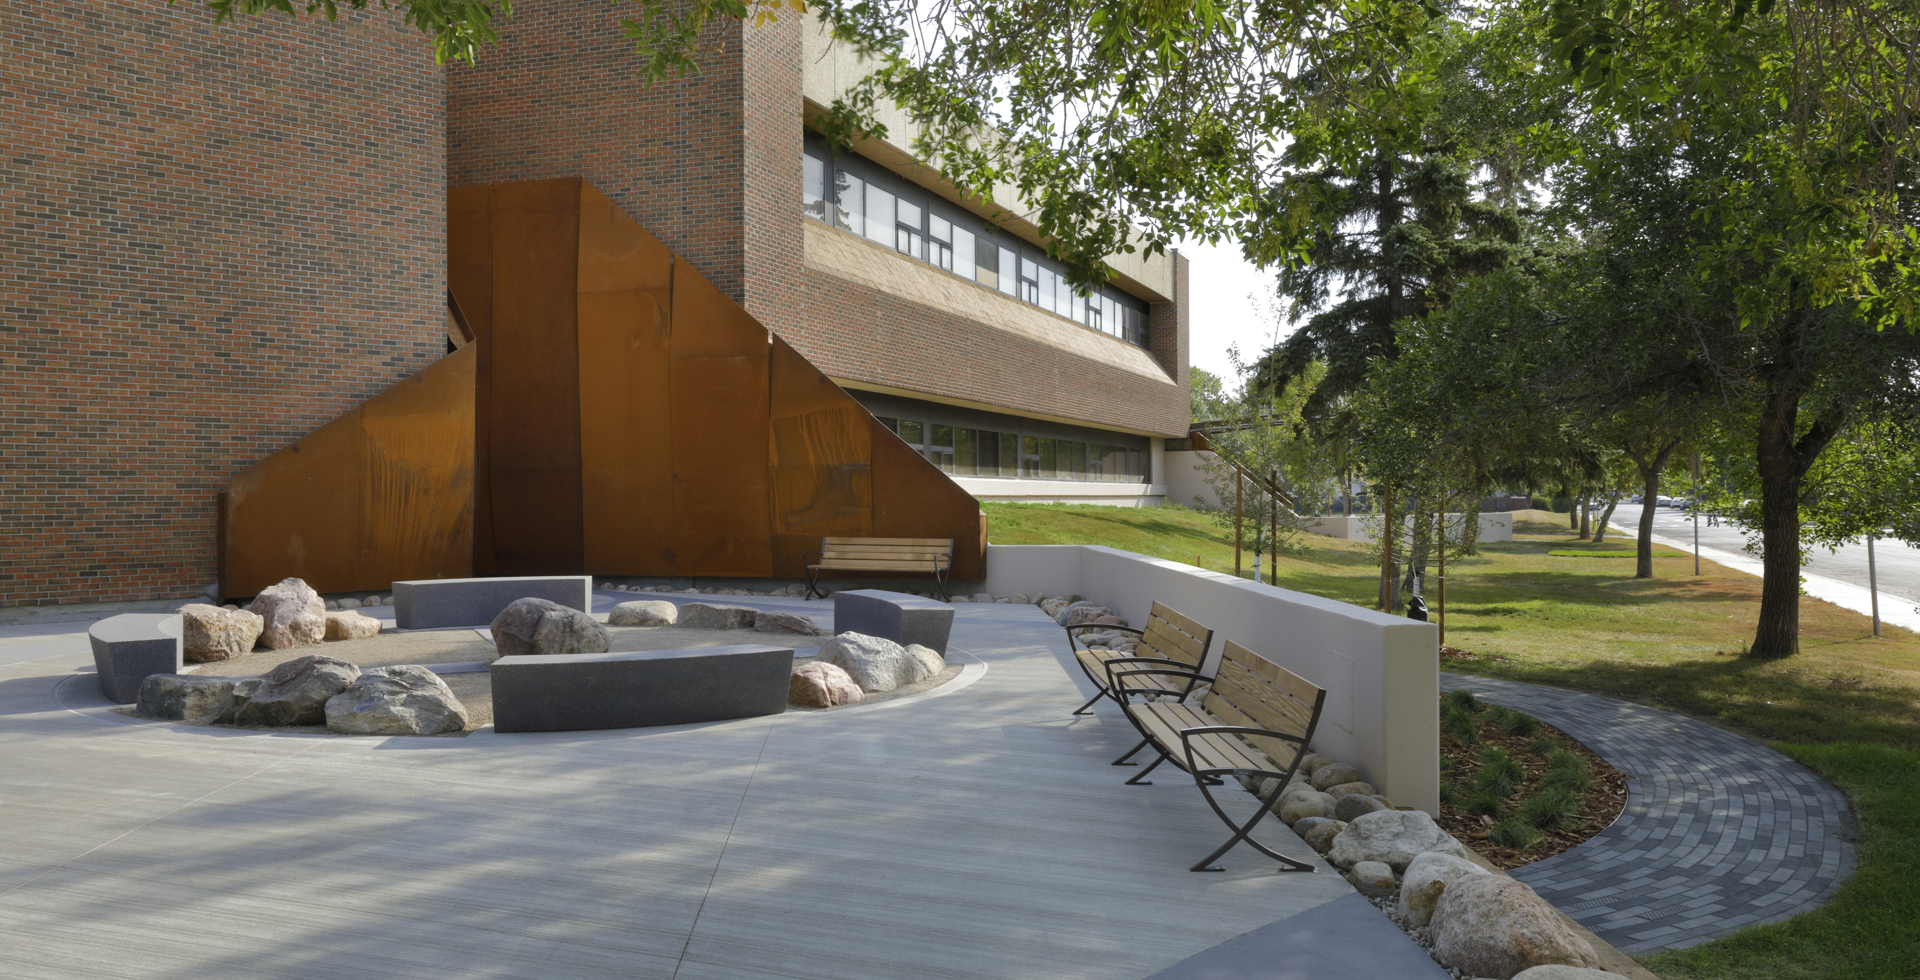
This project reimagines the main façade of a mid-1980s collegiate building, transforming a space once dominated by two steep, code-deficient concrete staircases into a vibrant new commons for students and staff. The removal of the stairs revealed exposed foundations, an unsightly remnant that became the catalyst for designing an outdoor environment centered on gathering, reflection, and learning. Rooted in the character of the original architecture, the intervention emphasizes clarity, durability, and simplicity. Weathering steel was selected as the defining material, its evolving patina concealing the exposed concrete while establishing a contemporary dialogue with the building’s brick masonry and cast concrete. Cut and folded to echo the former stair slopes, the steel surfaces catch light in shifting patterns, their weathering underscoring the passage of time. The ground plane is layered and expressive. Sweeping bands of integrally colored concrete flow across the site, evocative of a river, extending into adjacent lawns as unit pavers. Their long, narrow proportions suggest stones at the bottom of moving water, weaving together the composition. Within this landscape, the four directions symbol anchors the design. Oriented with openings to the cardinal points, it incorporates thirteen stones, twelve around the perimeter and one at the center, surrounded by native prairie plantings that root the space in its Saskatchewan context. Varied seating, a slender pergola, and newly planted trees enrich the geometry, offering opportunities for socializing, instruction, and pause. More than remediation, the project transforms necessity into an enduring space of community, culture, and connection.